
Sobre el proyecto
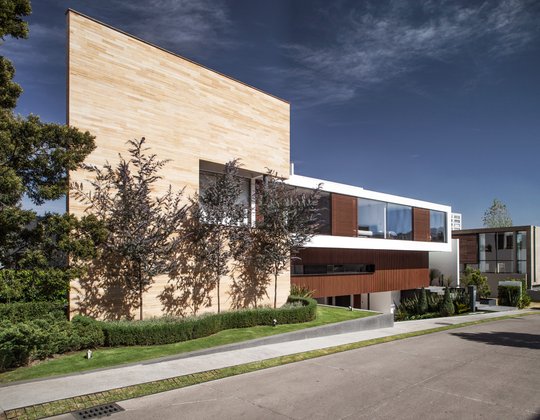
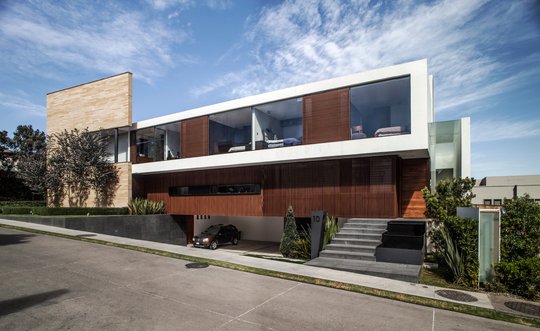
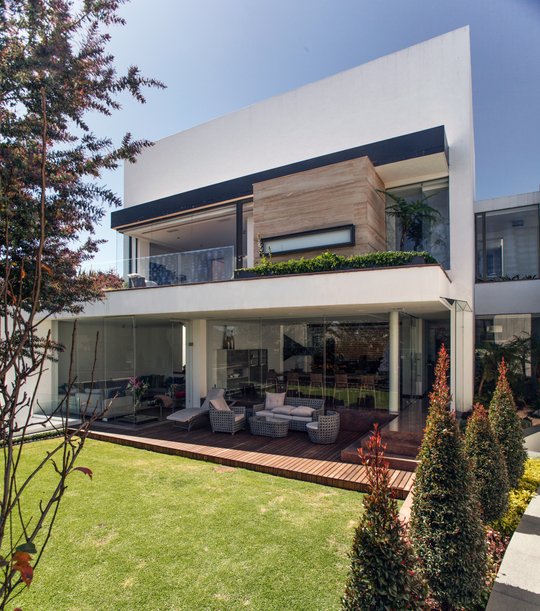
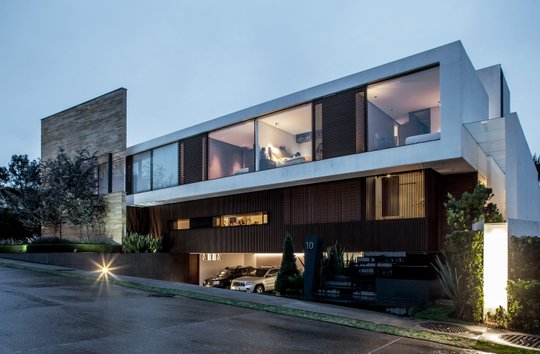
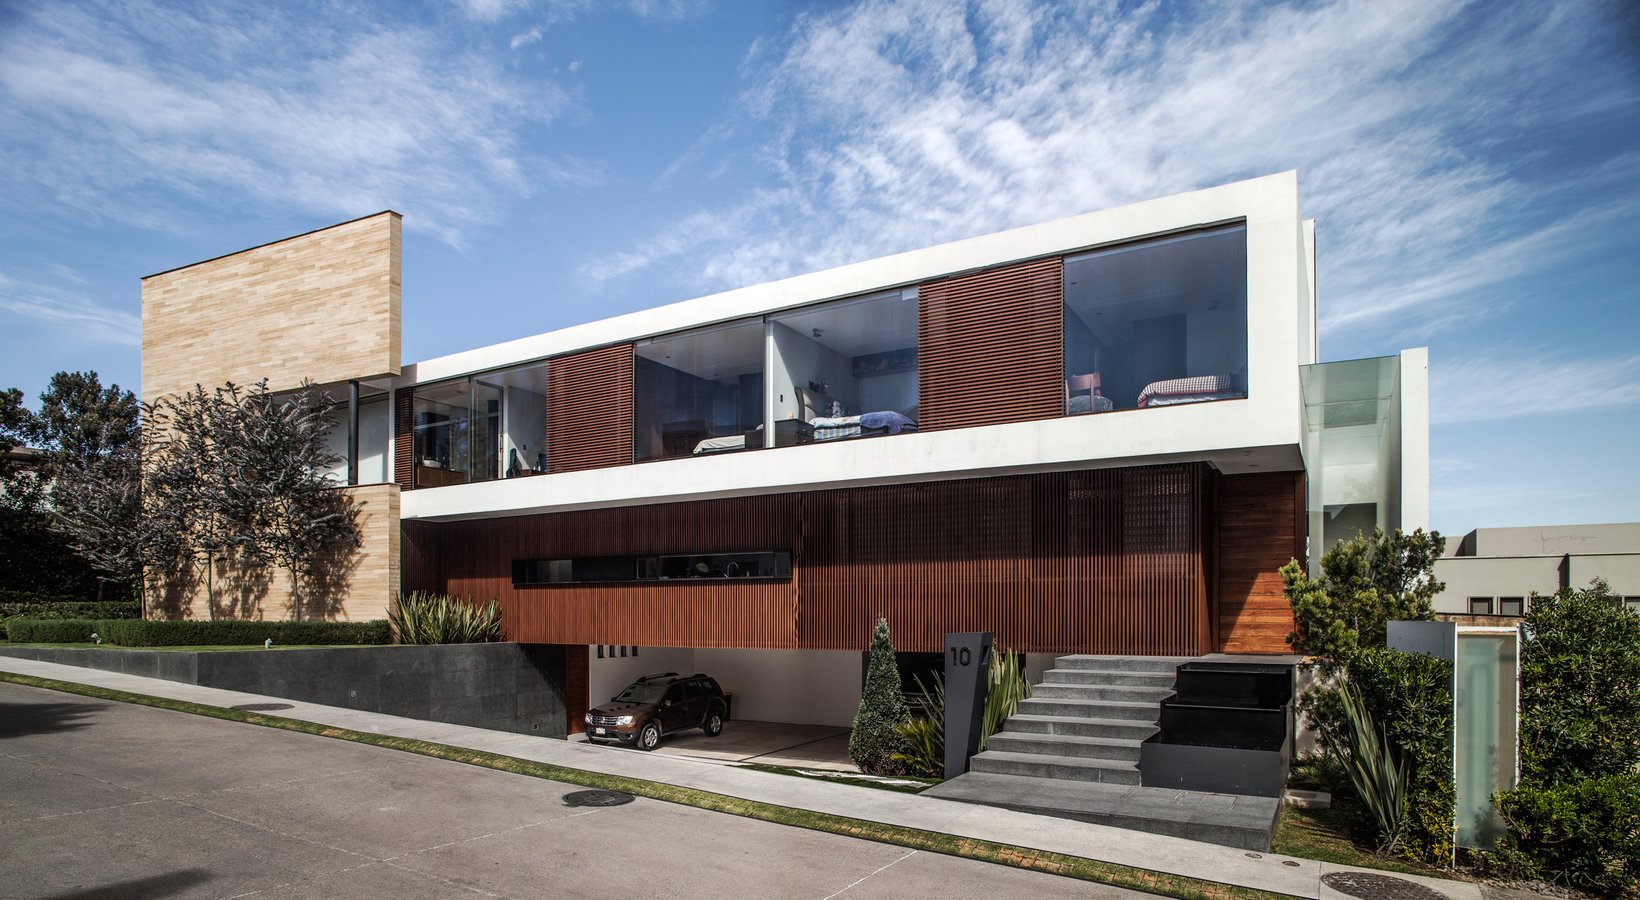
Encinos House was designed on a complicated lot, where a large façade was designed to give the house a strong presence within the neighborhood, meanwhile the program had to be compressed towards a much smaller back on a fan-shaped scheme.<br />
<br />
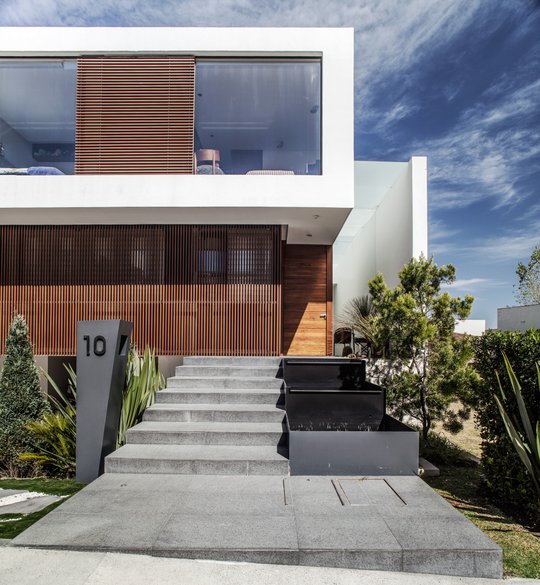
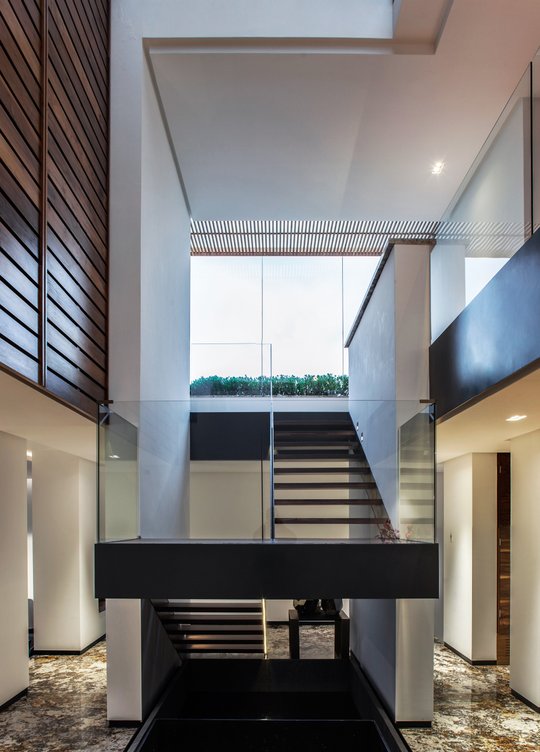
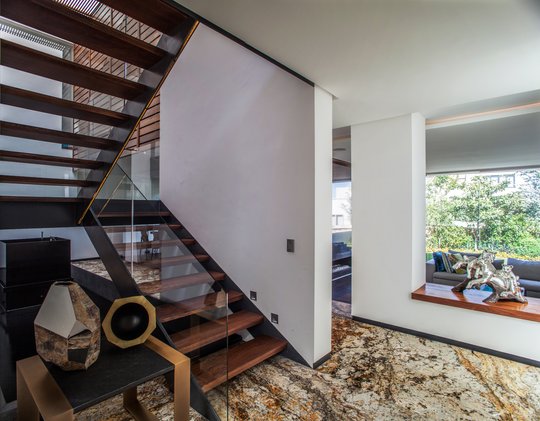
Defined by high ceilings, clear volumes, and simple elements, the house seeks to be a contemporary, spacious, and elegant home.<br />
<br />
<br />
<br />
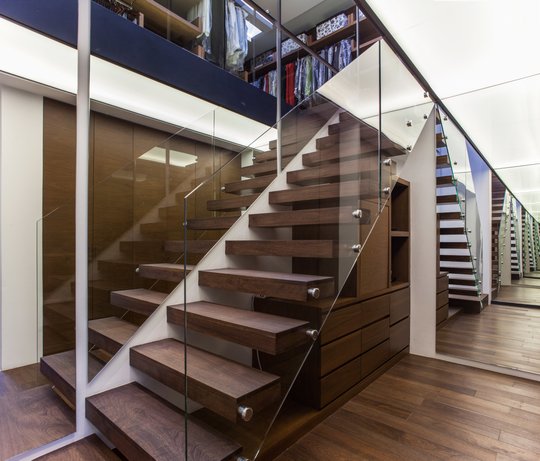
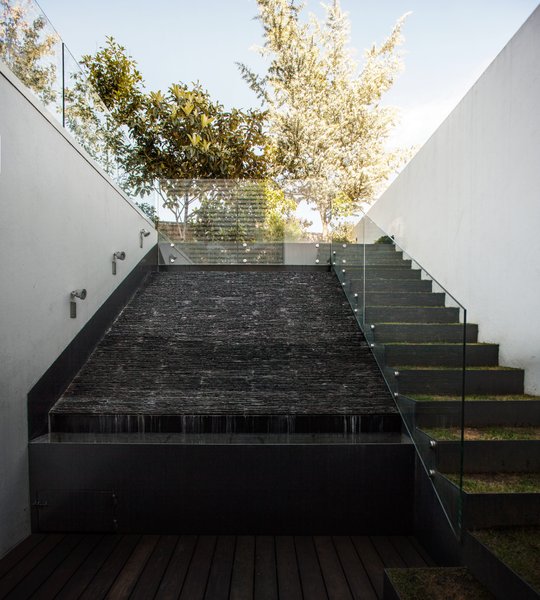
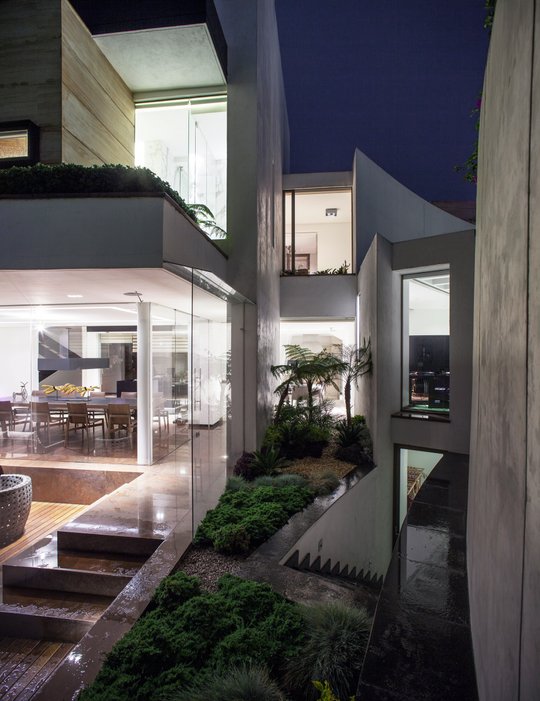
The interior distribution is arranged around an interior “patio” which brings light into the house and serves as a circulation core, allowing for the program to be organized in a clean and logical sequence; by incorporating mid-levels, each space is given a unique character, while said patio creates a micro-environment for the entire house.<br />
<br />
<br />
<br />
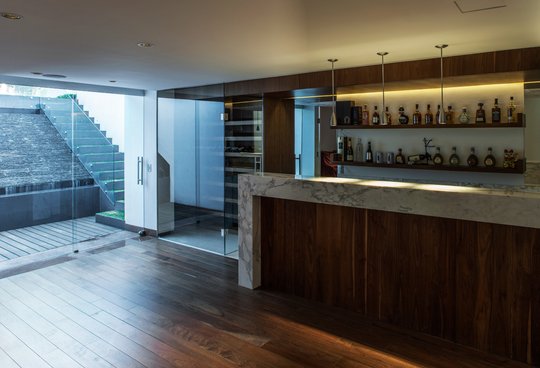
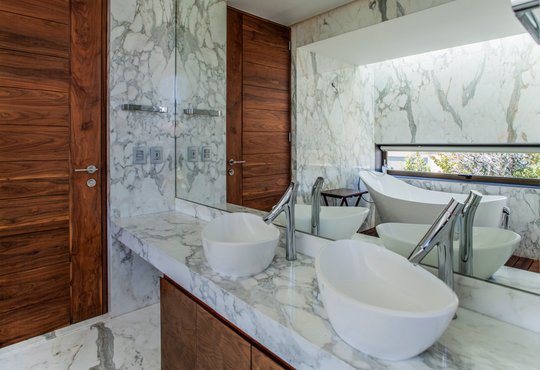
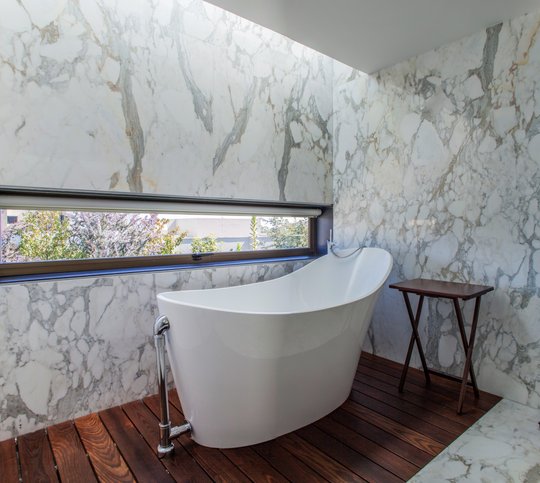
High quality materials such as natural lime stone, wood, and marble enhance the elegant look of the house and create a warm and cozy feel to the users.
Ficha técnica
Año
2015
Galería (13)